One of the most important, and most overlooked, decisions in a home remodel isn’t finishes or colors.
It’s the layout.
For homeowners in Appleton, choosing the right layout can dramatically improve daily flow, functionality, and long-term livability – especially in homes that weren’t designed for modern lifestyles.
This guide breaks down how to choose the right home layout design in Appleton, what to consider before removing walls, and how to design a space that truly works for your family.
Why Layout Matters More Than You Think
A beautiful remodel can still feel frustrating if the layout doesn’t support how you live.
The right layout improves:
- Everyday traffic flow
- Natural light
- Storage and functionality
- Family interaction and privacy
- Long-term resale value
In many Appleton homes, especially older builds, layouts were designed for a different era. Remodeling gives you the opportunity to rethink how your space works today.
Open Concept vs. Defined Spaces: What Works Best in Appleton Homes?
One of the most common layout questions homeowners ask is whether to go open concept or keep defined rooms.
- Open Concept Remodels
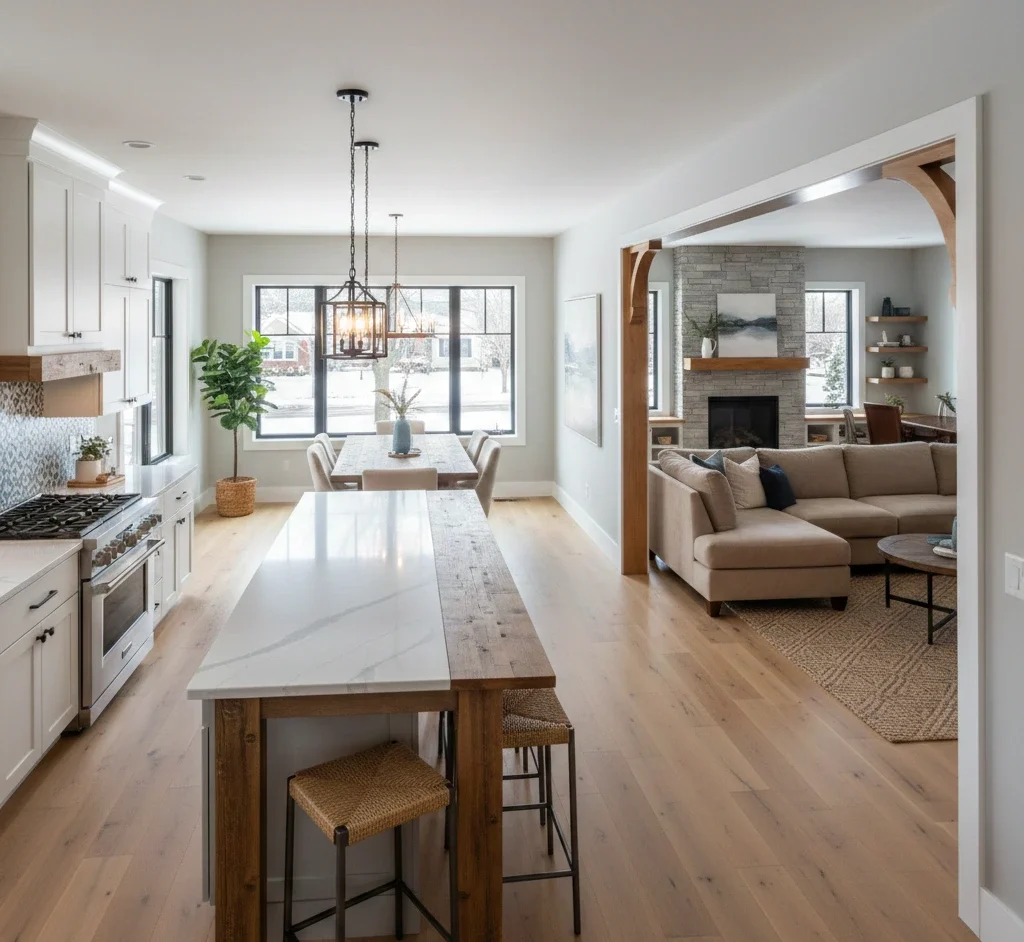
Open layouts remove walls between kitchens, dining areas, and living spaces.
Pros
- Brighter, more open feel
- Better sightlines for families
- Ideal for entertaining
- Modern aesthetic
Considerations
- Less sound separation
- Requires thoughtful furniture placement
- Structural changes may be needed
Open concept remodels in Appleton are especially popular when updating older homes with compartmentalized layouts.
- Defined or Semi-Open Layouts
Defined layouts maintain separation between rooms, sometimes with partial openings or architectural details.
Pros
- Better noise control
- Clear room purpose
- Cozy, classic feel
- Works well for work-from-home needs
Considerations
- Can feel closed off without proper lighting
- Less visual connection between spaces
Many homeowners are now choosing hybrid layouts which open sightlines with intentional separation.
Designing for Traffic Flow (The Key to Daily Comfort)
Good layout design isn’t just about aesthetics – it’s about how people move through your home.
When planning your remodel, consider:
- Clear walkways between rooms
- Avoiding bottlenecks in kitchens and hallways
- Logical placement of doors and openings
- How guests move through the space vs. daily family use
In Appleton homes, improving traffic flow often means:
- Reworking kitchen layouts
- Adjusting entryways and mudrooms
- Improving transitions between living spaces
Small layout shifts can make a big difference.
Family-Friendly Layouts for Real Life
Every household functions differently, which is why layout decisions should reflect how you live, not just what’s trending.
Family-friendly layout considerations include:
- Visibility between kitchens and living areas
- Storage where you actually need it
- Durable, easy-to-maintain finishes
- Spaces that adapt as kids grow
For many Appleton homeowners, that means creating layouts that balance togetherness with privacy.
Layout Decisions That Often Increase Remodel Costs (and How to Plan Smart)
Some layout changes add complexity and cost, including:
- Removing load-bearing walls
- Relocating plumbing or electrical
- Expanding room footprints
That doesn’t mean they’re a bad idea, it just means early planning matters.
A thoughtful design process helps:
- Identify structural limitations early
- Align layout goals with budget
- Avoid costly mid-project changes
How to Know Which Layout Is Right for Your Home
There’s no one-size-fits-all answer. The right layout depends on:
- Your home’s structure
- Your family’s routines
- How long you plan to stay
- Your future needs
The best results come from combining design insight with construction expertise – ensuring your layout is both beautiful and practical.
Thinking About a Layout Change in Your Appleton Home?
Choosing the right layout sets the foundation for a successful remodel. Whether you’re considering an open concept remodel in Appleton or refining your existing spaces, having a clear plan makes all the difference.
Let’s talk through your space, goals, and lifestyle to design a layout that works now, and for years to come.