For decades, homeowners planning a kitchen remodel have heard about the “kitchen work triangle.” This guideline — which connects the sink, stove, and refrigerator in a triangle to promote efficiency — was once considered the gold standard for kitchen layouts.
But in 2026, kitchens are being planned very differently.
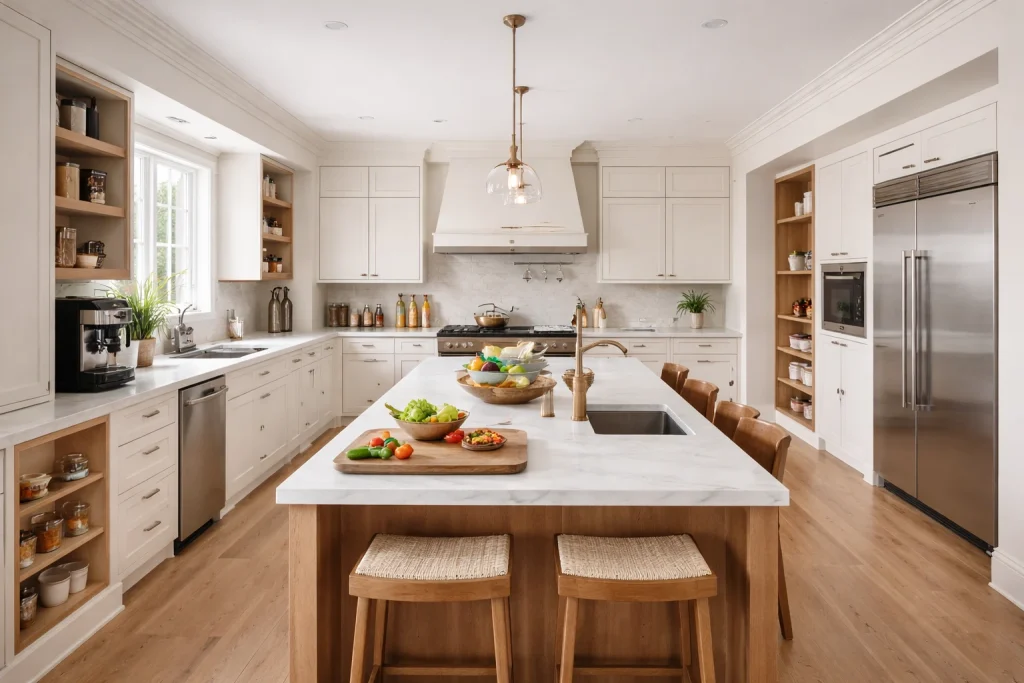
Rather than thinking in terms of a simple triangle, people planning renovations today are focusing on functional zones — dedicated areas for prep, cooking, cleanup, storage, and even socializing — that better reflect how modern families use their kitchens.
Why the Kitchen Work Triangle Is No Longer Enough
The classic kitchen work triangle was developed when kitchens were primarily cooking spaces used by one person at a time.
But today’s kitchens serve many more roles:
- A place for multiple cooks
- Everyday meal prep and cleanup
- Homework and remote work stations
- Coffee and snack stations
- Gathering spots for family and guests
In a household where multiple tasks happen at once, rigidly grouping the sink, stove, and fridge isn’t always the most efficient or comfortable setup anymore.
What’s Replacing the Work Triangle?
Instead of focusing only on three appliances, kitchens are now being organized into distinct zones based on activity.
Prep Zone
A dedicated area for chopping, mixing, and assembling meals. Ideally includes generous counter space, knife storage, and easy access to frequently used ingredients.
Cooking Zone
Centered around the cooktop and ovens, with nearby utensil storage, spices, and cookware to reduce unnecessary steps.
Cleanup Zone
Includes the sink, dishwasher, trash, and dish storage to streamline post-meal routines.
Storage Zone
Pantry cabinets, refrigeration, and dry goods organized to reduce traffic interruptions in primary work areas.
Secondary Activity Zones
These can include coffee stations, baking areas, beverage centers, or snack drawers – strategically placed to keep guests and family members from interfering with primary cooking tasks.
This approach allows the kitchen to support multiple activities at once without crowding one concentrated area.
Why Zoned Layouts Work Better for Today’s Homes
Zoned kitchens offer several practical advantages:
They Improve Traffic Flow
By distributing activity areas, traffic naturally spreads out rather than funneling into one triangle.
They Support Multiple Users
Two or three people can prep, cook, and clean simultaneously without competing for the same space.
They Reduce Bottlenecks
Coffee stations and snack areas positioned outside the main cooking zone minimize disruption.
They Reflect Real-Life Routines
Layout decisions are based on daily habits rather than a decades-old rule.
What This Means for Kitchen Remodels in Appleton
Many homes in Appleton were built with traditional layouts that may not align with how families function today.
When planning a kitchen renovation, it’s worth asking:
- Do multiple people cook at once?
- Is the kitchen used for entertaining?
- Is there a need for a homework or work-from-home surface?
- Would a beverage or coffee station reduce congestion?
A zoned layout can be customized to fit your specific lifestyle while still maintaining strong overall flow.
In some cases, that might mean removing a wall. In others, it may simply involve reconfiguring cabinetry and storage to better support activity zones.
Is the Work Triangle Completely Outdated?
Not entirely.
In smaller kitchens, especially galley or compact layouts, the work triangle can still provide efficient structure. The difference is that it is no longer the only guiding principle.
In 2026, the most successful kitchen layouts combine efficient appliance placement with intentional zoning that supports real-life use.
The focus has shifted from “Where are the three points?” to “How does this space function throughout the day?”
Planning a Kitchen Layout That Works Long-Term
When remodeling a kitchen, the layout is more important than finishes. Cabinet colors and countertops can be updated over time. The floor plan is much harder to change.
A well-planned kitchen should:
- Improve movement throughout the space
- Support more than one user comfortably
- Reduce daily friction
- Adapt to changing family needs
- Add long-term value to the home
If you’re exploring kitchen layout options for your Appleton home, starting with how you actually use the space, rather than defaulting to the work triangle, can lead to a more functional and future-ready result.