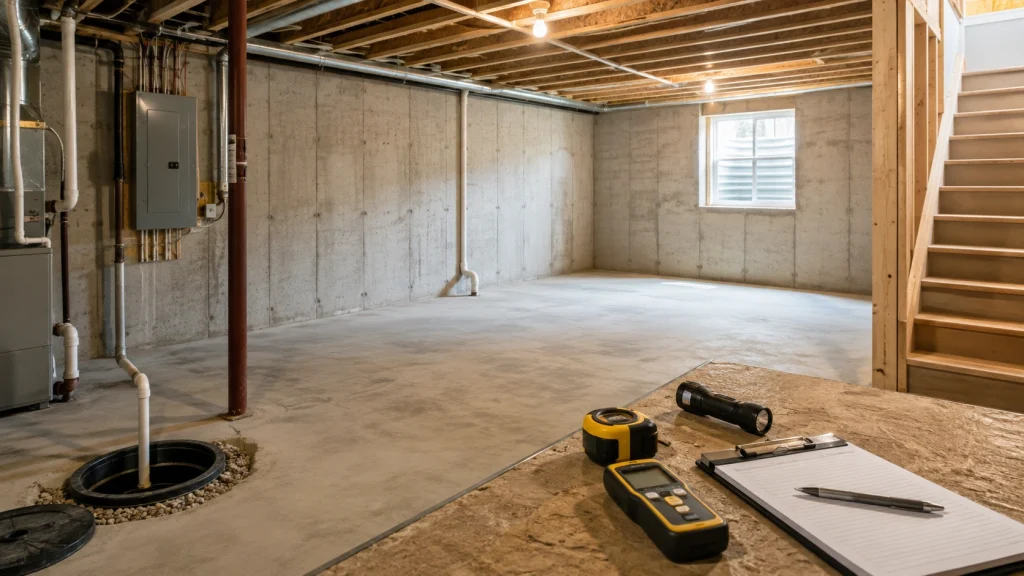
A finished basement is one of the best ways to add real living space to a Fox Valley home without expanding your home’s footprint. But basements come with one challenge no other room has: they’re the part of the house most exposed to moisture, soil pressure, and temperature swings.
Finishing over an unresolved problem doesn’t solve it—it simply hides it behind drywall until it becomes a much bigger and more expensive issue.
Before you start choosing paint colors, flooring, or planning your layout, here’s what you should check first.
Why Finish Your Basement?
A basement remodel is one of the highest-value home improvement projects because it transforms unused square footage into functional living space without the cost of building an addition.
Many Fox Valley homeowners finish their basements to create:
- Family or recreation rooms
- Home theaters
- Guest bedrooms
- Home offices
- Children’s playrooms
- Home gyms
- Entertainment spaces
- Additional bathrooms
- Multi-purpose living areas
Besides giving your family more room to enjoy, a professionally finished basement can increase your home’s appeal and resale value when designed to fit the rest of the home.
1. Check for Active or Past Moisture Issues
This is the single most important item on the list—and the one most homeowners underestimate.
Look for:
- Musty odors that don’t disappear with ventilation
- Efflorescence (white, chalky mineral deposits) on foundation walls
- Water stains near the floor-to-wall joint
- Peeling paint or bubbling foundation walls
- Standing water after heavy rain, even if it eventually dries
Any of these signs indicate moisture is entering the basement. That issue should be resolved before framing or insulation begins, not simply covered up.
2. Confirm the Sump Pump Situation
If your basement doesn’t have a sump pump—or the existing pump is more than 7–10 years old—it’s worth addressing before the remodel begins.
A failed sump pump in a finished basement can mean replacing drywall, insulation, flooring, trim, and sometimes furniture.
Many newer Fox Valley homes already include a sump pump, while older homes often do not. Replacing or upgrading one now is significantly less expensive than repairing water damage later.
3. Look for Foundation Cracks or Settling
Not every crack is cause for concern. Small vertical hairline cracks commonly occur as concrete cures and are usually cosmetic.
Pay closer attention to:
- Horizontal cracks
- Cracks wider than ¼ inch
- Cracks allowing water inside
- Cracks that appear to be growing
- Bowing or leaning foundation walls
These conditions should be professionally evaluated before any remodeling work begins. Covering structural problems behind finished walls only makes future repairs more complicated and costly.
4. Measure Your Ceiling Height
Most municipalities—including Appleton—require minimum finished ceiling heights for a basement to qualify as legal living space.
Remember that finished ceilings, lighting, ductwork, and plumbing all reduce available headroom.
If your basement already has limited height, it’s worth measuring early in the planning process. Sometimes ductwork can be rerouted or redesigned to gain valuable clearance before construction begins.
5. Plan for Egress if You Want a Bedroom
Any basement bedroom requires an egress window.
This isn’t simply a recommendation—it’s a building code requirement that provides a safe emergency exit if the stairway becomes inaccessible during a fire.
Even if you’re not planning a bedroom, adding an egress window can still provide benefits:
- More natural light
- Better ventilation
- Improved resale appeal
- A more open, welcoming feel
Many homeowners are surprised how much brighter a basement feels after installing one.
6. Check Your Electrical Panel’s Capacity
Finishing a basement usually means adding:
- New outlets
- Recessed lighting
- Dedicated circuits
- Bathroom electrical
- Home theater wiring
- Internet and networking connections
If your electrical panel is already near capacity, it’s better to discover that before construction starts rather than halfway through the project. Planning electrical upgrades early helps avoid delays and unexpected costs.
Common Basement Finishing Mistakes
Many basement remodeling problems aren’t caused by poor workmanship—they happen because important planning steps were skipped.
Some of the most common mistakes include:
- Finishing over existing moisture issues
- Skipping permits or inspections
- Installing flooring that isn’t designed for below-grade spaces
- Forgetting adequate storage areas
- Adding too few electrical outlets
- Poor lighting design that leaves the basement feeling dark
- Not planning HVAC supply and return vents correctly
- Ignoring future access to plumbing or utility equipment
Avoiding these issues early helps your basement remain comfortable and functional for years to come.
Best Flooring Options for Wisconsin Basements
Choosing the right flooring matters because basements experience different humidity levels than the rest of the home.
Luxury Vinyl Plank (LVP)
One of the most popular basement flooring choices thanks to its durability, water resistance, and realistic wood appearance.
Tile
Extremely durable and moisture resistant. Works especially well when paired with radiant floor heating.
Engineered Hardwood
Provides the appearance of real hardwood while offering better stability than solid wood in below-grade environments.
Carpet Tile
Adds warmth and comfort while making individual sections easy to replace if damaged.
Solid hardwood flooring is generally not recommended for basements because moisture fluctuations can cause expansion and warping over time.
Basement Layout Ideas
Every family uses their basement differently. Some of the most popular remodeling ideas include:
- Large family room
- Home theater
- Guest suite
- Kids’ playroom
- Home office
- Fitness room
- Wet bar
- Game room
- Hobby or craft room
- Multi-purpose living space
The best layout depends on how you want your basement to serve your family for years to come.
Typical Basement Finishing Timeline
Every project varies, but a typical basement remodel often follows this timeline:
- Initial consultation and design
- Measurements and planning
- Permit approvals
- Framing
- Plumbing, HVAC, and electrical rough-ins
- Insulation
- Drywall installation
- Painting
- Flooring installation
- Trim and finish carpentry
- Final inspections
Most projects take several weeks of construction, depending on the size and complexity of the space.
What Does It Cost to Finish a Basement?
While every basement is unique, finishing costs vary based on the scope of work and level of customization involved. Projects generally fall into one of these categories:
- Basic Basement Finish – Framing, drywall, flooring, and lighting
- Mid-Range Finished Basement – Includes a bathroom, wet bar, and upgraded finishes
- High-End Custom Basement – Full custom features including bedroom, bath, built-ins, and premium materials
Final pricing depends on factors such as basement size, bathroom additions, wet bars, bedrooms, custom cabinetry, flooring selections, electrical work, and structural changes.
A detailed consultation provides the most accurate estimate for your home.
What Happens If You Skip This Checklist?
Finishing over moisture or structural issues doesn’t make them disappear—it simply makes them more expensive to repair later. Drywall, insulation, flooring, and trim often have to be removed before the original issue can be fixed.
It’s the basement equivalent of skipping a home inspection. Everything appears fine—until it isn’t.
Taking the time to evaluate your basement before remodeling protects your investment and helps ensure the finished space lasts for years.
Frequently Asked Questions
How do I know if my basement is dry enough to finish?
A basement is generally ready to finish when there is no active water intrusion, musty odor, visible staining, or efflorescence after multiple rain events. A professional moisture assessment provides the most reliable confirmation before construction begins.
Do I need a sump pump before finishing my basement?
Not always. However, it’s strongly recommended—especially in older Fox Valley homes. Installing or replacing one before remodeling is significantly easier than repairing water damage after the basement is finished.
Is a basement crack always a problem?
No. Small vertical hairline cracks are usually cosmetic. Horizontal cracks, widening cracks, or cracks allowing water inside should always be evaluated before finishing the basement.
What’s the minimum ceiling height to finish a basement in Appleton?
Requirements depend on the intended use of the space and local building codes. A qualified contractor can determine whether your basement meets current code requirements before construction begins.
Not Sure Where Your Basement Stands?
The items on this checklist are exactly what should be evaluated before any drywall goes up—not after.
If you’re considering finishing your basement but aren’t sure whether it’s ready, an in-home assessment can identify any moisture, structural, electrical, or layout concerns before they become expensive surprises.
Let’s take a look at your space and determine what it actually needs before you begin your basement remodel.
How do I know if my basement is ready to be finished?
A basement is generally ready to finish when there are no active moisture problems, major foundation concerns, unresolved drainage issues, or serious electrical and HVAC limitations. Before framing begins, check for water stains, musty odors, efflorescence, foundation cracks, sump pump issues, ceiling height, and electrical capacity.
What should I check before finishing a basement in Appleton, WI?
Before finishing a basement in Appleton or elsewhere in the Fox Valley, inspect moisture conditions, foundation walls, the sump pump, ceiling height, electrical service, HVAC, plumbing access, drainage, and egress requirements. Any existing problems should be corrected before insulation, drywall, or flooring are installed.
Can I finish a basement that has had water problems?
Yes, but only after the source of the water problem has been identified and corrected. Finishing over an unresolved moisture issue can damage insulation, drywall, flooring, trim, and other materials and may lead to mold or recurring repairs.
What areas near Appleton does VKB Homes serve for kitchen remodeling?
VKB Homes provides kitchen remodeling services throughout the Fox Valley area including Appleton, Menasha, Neenah, Oshkosh, Green Bay, Kaukauna, Fond du Lac, De Pere, Kimberly, and Little Chute.
Do I need a sump pump before finishing my basement?
Not every basement requires a sump pump, but homes that are vulnerable to groundwater or drainage problems may benefit from one. If your Fox Valley home already has a sump pump, it should be tested before remodeling. Older or unreliable pumps may also be worth replacing before the basement is finished.
How long does a sump pump usually last?
A sump pump can often last around 7 to 10 years, although lifespan depends on how frequently it runs, maintenance, installation quality, and local groundwater conditions. A pump that is older, noisy, unreliable, or frequently cycling should be inspected before finishing a basement.