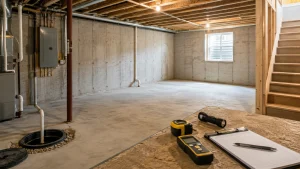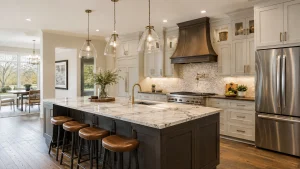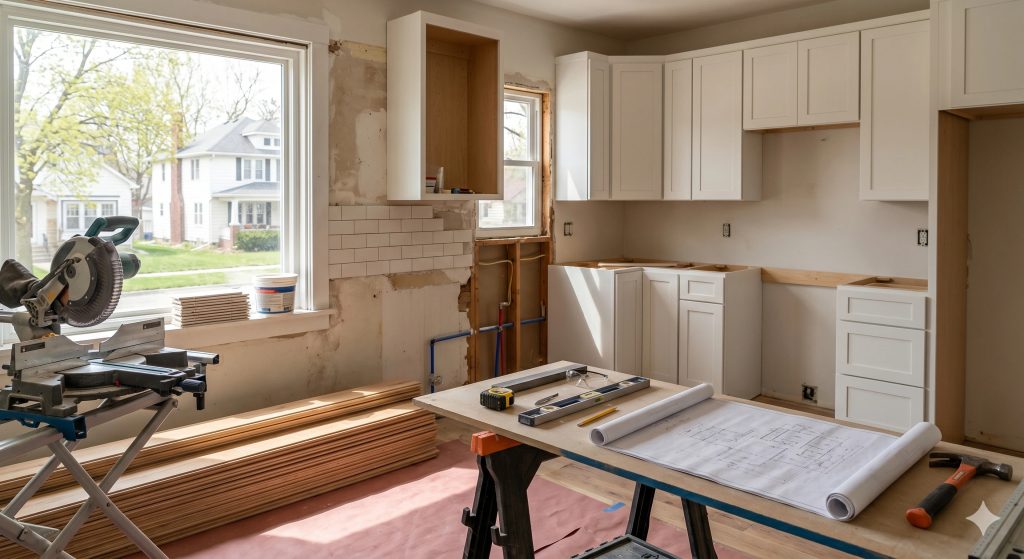
For many Appleton homeowners, the basement is the most underused square footage in the house.
It stores bins, old furniture, and holiday decorations — when it could be a family room, a home gym, a guest suite, a home office, or a recreation space your family uses every day.
In 2026, basement finishing continues to be one of the smartest investments Appleton homeowners can make. This guide walks you through what to expect, what it costs, and how to plan a finished basement that adds real value to your home.
Why Finishing Your Basement Makes Sense in Appleton
Wisconsin winters keep families indoors for months at a time. A finished basement gives your household more room to spread out, relax, and function — without the cost of a full home addition.
The benefits of a finished basement include:
- Usable square footage at a lower cost per square foot than an addition
- Increased home resale value in the Appleton market
- Flexible space that can serve changing family needs over time
- A dedicated area for entertainment, work, or guests
Many homeowners are also adding egress windows during basement finishing projects — which opens the door to legal bedroom additions and even rental potential.
Popular Basement Layouts in Appleton Homes
Every basement is different, but here are the most common configurations Appleton homeowners are choosing:
Family Room or Entertainment Space
A dedicated gathering space with a media area, seating, and a wet bar or beverage center. Ideal for families who love to entertain or want a separate hangout area from the main living floor.
Home Office or Study
A quiet, separated workspace away from the activity of the main floor. Many Fox Valley homeowners working remotely are prioritizing a functional, well-lit office in their basement finish.
Guest Suite or Additional Bedroom
Adding an egress window allows a basement bedroom to be legally permitted. Paired with a full or three-quarter bath, this creates a self-contained guest space — or a future rental suite.
Home Gym or Fitness Room
With cold Wisconsin winters making outdoor fitness difficult for months at a time, a dedicated home gym is an increasingly popular basement use. Rubber flooring, good lighting, and proper ventilation are key.
Multi-Purpose Combination Layouts
Many Appleton homeowners choose to divide the basement into zones — a finished rec room on one end, a gym or storage room on the other, with a bathroom in between. Planning these zones early ensures the layout actually works for daily use.
What Impacts the Cost of a Basement Finish in Appleton?
Basement finishing costs vary widely depending on size, finishes, and the scope of work. Typical Appleton basement finishing costs in 2026:
- Basic Finishing (framing, drywall, flooring, lighting)
- Mid-Range with Bathroom and Bar
- Full Finish with Bedroom, Bath, and Custom Features
- Key factors that influence cost include
1. Plumbing Additions
Adding a bathroom or wet bar means running new plumbing lines — which adds cost depending on the distance from existing supply and drain lines.
2. Egress Windows
Required for any legal bedroom, egress windows involve cutting through the foundation — but they also dramatically improve natural light and ventilation in the finished space.
3. Ceiling Height and Mechanicals
Homes with lower ceilings or ductwork in challenging locations may require additional planning to maintain comfortable finished ceiling heights. Many Appleton homeowners choose drop ceilings in utility areas for easier access.
4. Finish Level
Material choices from flooring and lighting to custom built-ins and bar finishes — have a significant impact on overall cost. Defining your priorities early helps allocate budget where it matters most.
Things to Address Before Finishing Your Basement
Before framing begins, a thorough basement assessment should check for:
- Any signs of moisture, water infiltration, or drainage concerns
- Radon levels (required testing in Wisconsin before habitable space is finished)
- HVAC capacity and whether existing heating/cooling supports the new square footage
- Electrical panel capacity for new circuits and fixtures
Addressing these items before construction begins prevents costly surprises mid-project and ensures a basement that is safe, comfortable, and built to last.
How to Plan a Basement Finish That Works Long-Term
The best basement finishes are designed around how your household will actually use the space — not just today, but five and ten years from now.
A well-planned basement finish should:
- Reflect how your family spends time at home
- Include enough storage so the rest of the basement stays organized
- Feel like a natural extension of the home, not a separate afterthought
- Add meaningful resale value when the time comes to sell
The layout decisions you make at the start of a basement project are the hardest to change later. Getting the plan right before construction begins makes all the difference.
Ready to Turn Your Basement Into Something You’ll Actually Use?
If you’ve been looking at your unfinished basement and wondering what it could become, spring is the perfect time to start planning.
Let’s talk about your space, your goals, and what a finished basement could mean for your Appleton home.