An open concept kitchen has become one of the most popular kitchen remodeling choices for homeowners looking to create a modern, spacious feel. But is it the right fit for your Wisconsin home and lifestyle? Before you take down any walls, it’s important to weigh the benefits and drawbacks.
Creates a Spacious Feel
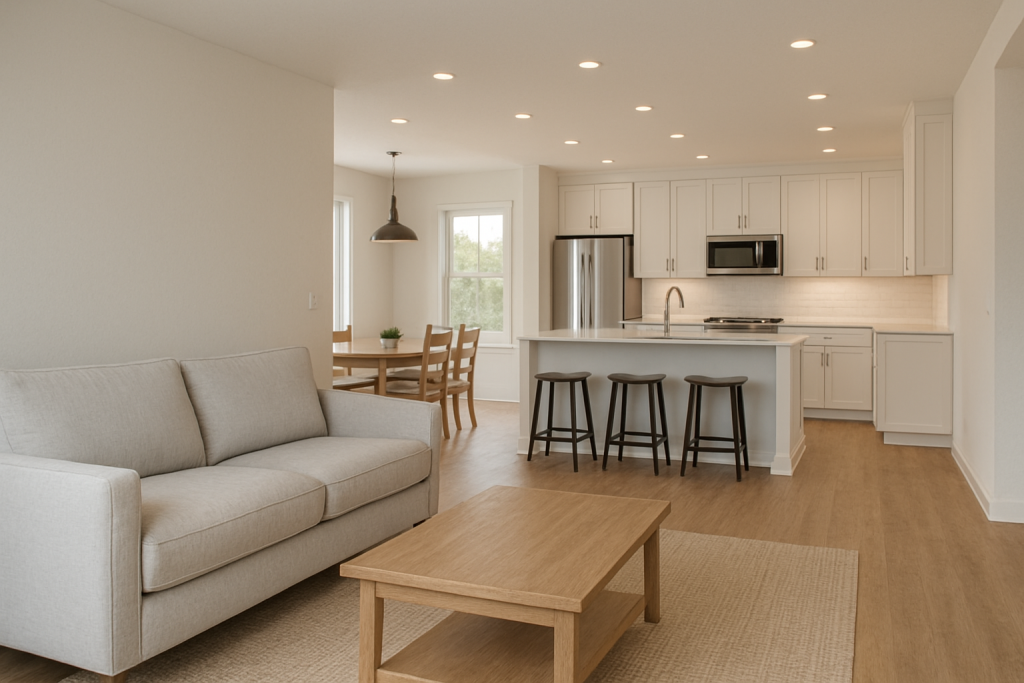
One of the biggest advantages of an open kitchen is how it makes your home feel larger and more connected. Without walls dividing the space, natural light flows freely, creating an airy, welcoming atmosphere that’s perfect for both everyday living and entertaining.
Improves Social Connection
An open layout allows you to cook and interact with family or guests at the same time. Whether it’s helping kids with homework at the dining table or chatting with friends over appetizers, an open kitchen keeps everyone connected.
Flexible Layout Options
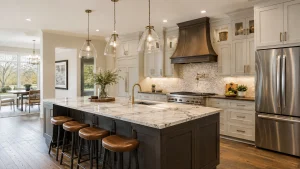
Without walls to work around, you have more freedom to design a kitchen layout that fits your needs. You can incorporate features like a large kitchen island with seating, custom cabinetry, extended countertops, or a seamless transition to your living or dining area.
Increased Resale Appeal
Many buyers today prefer modern kitchen designs because they align with current tastes and lifestyles. Removing walls can be an investment that pays off when it’s time to sell, making your home feel more up to date and desirable. A kitchen renovation with an open concept layout can boost your home’s market value.
Potential for Noise and Smells
An open kitchen blends seamlessly with the rest of your living space, but that also means cooking noises and food smells can travel more easily throughout the area. Installing a high-quality vent hood and using materials that help absorb sound can make the space more comfortable and enjoyable.
Less Privacy and Storage
Without walls and upper cabinets, you may lose some kitchen storage space and the ability to hide messes. It can also be challenging to create zones for different activities, so kitchen organization becomes even more important in an open layout.
Higher Remodeling Costs
Opening up a kitchen often requires structural changes, like removing load-bearing walls, rerouting electrical wiring, and updating flooring to create a cohesive look. These renovations can add complexity and cost to your project.
An open concept kitchen can transform how you use and enjoy your space, but it’s not the right solution for everyone. By understanding the benefits and drawbacks, you’ll be better equipped to make a decision that suits your lifestyle, budget, and design preferences.
Ready to explore your kitchen remodel options? Contact VKB Homes today, and let’s design a space that works beautifully for you!