For years, homeowners planning a kitchen remodel have been obsessed with the fully open concept. Tearing down walls to blend the kitchen and living room into one massive, seamless entertaining space was the ultimate goal of almost every renovation.
But as we move through 2026, the way we design these spaces is evolving.
Instead of putting every single aspect of meal prep on full display, homeowners are shifting toward a “layered” approach. They are building a pristine, photo-ready main kitchen paired with a hidden, hard-working secondary space known as the “messy kitchen” (or scullery).
Why the Standard Open Kitchen Is No Longer Enough
The open-concept kitchen is fantastic for socializing, but it comes with one major drawback: there is nowhere to hide the mess.
Today’s kitchens need to accommodate:
- An army of daily small appliances (air fryers, blenders, espresso machines)
- Stacks of dirty prep bowls and cutting boards while cooking
- Bulk grocery storage from weekend warehouse runs
- Everyday family clutter like mail, laptops, and charging cords
When your kitchen is completely open to the living and dining rooms, a few dirty pans or a cluttered coffee station instantly makes the entire first floor feel chaotic.
The Core Elements of a 2026 Messy Kitchen
Instead of trying to cram everything into the main kitchen footprint, designers are carving out a dedicated, hidden room just off the primary cooking space.
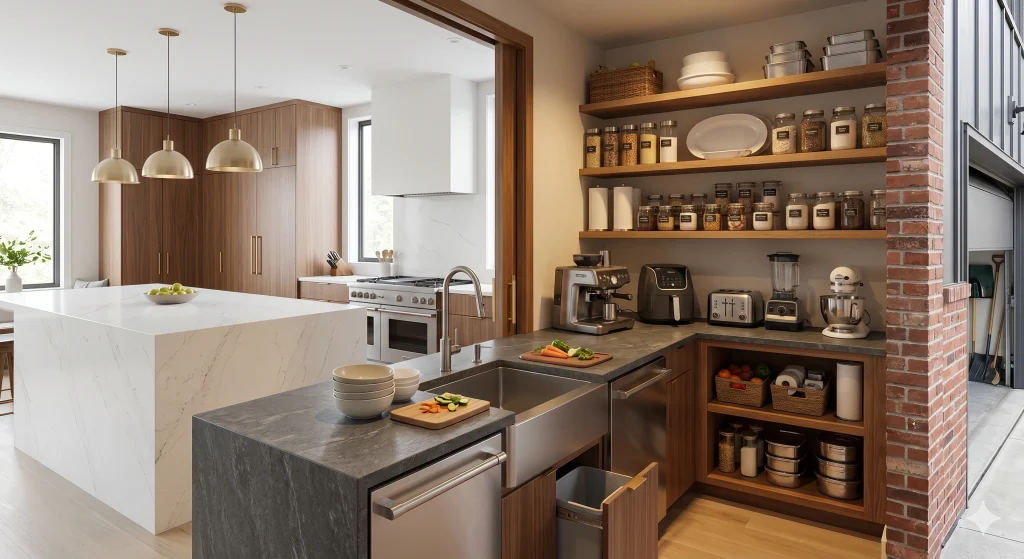
The Appliance Drop Zone A dedicated stretch of counter space where coffee makers, toasters, and stand mixers can remain plugged in and ready to use, completely out of sight from the main island.
The Cleanup Station Often equipped with a deep secondary prep sink, a second dishwasher, and pull-out trash bins. This allows dirty dishes to be quickly tucked away during dinner parties.
Heavy-Duty Prep Counters Durable, working countertop space specifically intended for chopping, mixing, and assembling messy meals without worrying about staining a luxury marble island.
Floor-to-Ceiling Open Storage Ditching cabinet doors in favor of deep, open shelving makes it incredibly easy to grab bulk dry goods, oversized platters, and paper towels at a glance.
Why Hidden Prep Pantries Are So Popular
Adding a messy kitchen to your floor plan offers serious, everyday lifestyle upgrades:
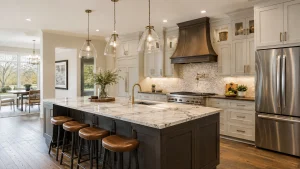
They Keep the Main Kitchen Pristine You can confidently invest in that stunning quartzite waterfall island and minimalist custom cabinetry knowing the space won’t be constantly covered in toasters and mail.
They Make Entertaining Stress-Free You can prep the entire meal, leave the dirty pots in the back room, close the pocket door, and enjoy your guests in a spotless main kitchen.
They Improve Daily Workflow Having a centralized zone for the morning coffee routine or kids’ snack time keeps foot traffic out of the primary cook’s way.
What This Means for Kitchen Remodels in Appleton
Many homes in the Fox Valley—especially those built in the 90s and early 2000s—have traditional, cramped walk-in corner pantries or formal dining rooms that rarely get used.
When planning a 2026 kitchen renovation, homeowners are asking:
- Can we expand our standard wire-shelf pantry into a fully functional walk-in prep room?
- Should we convert the unused formal dining room into a massive scullery and mudroom combo?
- Can we steal a few feet from the attached garage to create a hidden appliance zone?
A smart remodel doesn’t necessarily mean adding an expensive exterior addition. Often, it’s about brilliantly reallocating the square footage you already have to create a hard-working secondary zone.
Planning a Kitchen Layout That Adds Value
When remodeling your kitchen, how the space functions is just as important as how it looks. While beautiful pendant lights and custom range hoods make a great first impression, it’s the hidden storage and smart zoning that will make you love your home five years from now.
A well-planned modern kitchen should:
- Give every appliance a dedicated, hidden home
- Allow you to entertain without stressing about the mess
- Streamline your family’s morning and evening routines
- Add significant resale value by including high-demand luxury features
If you are tired of clearing off the island every time someone comes over, rethinking your footprint to include a messy kitchen is the smartest upgrade you can make this year.